
Photography & credits
Photographer credits and sources for the photographs shown throughout this website. Select a project to see its images; photo numbers follow the project gallery.
Photographers are named where a credit was supplied. Source references identify the collection or publication the images came from.
Homepage5 photos
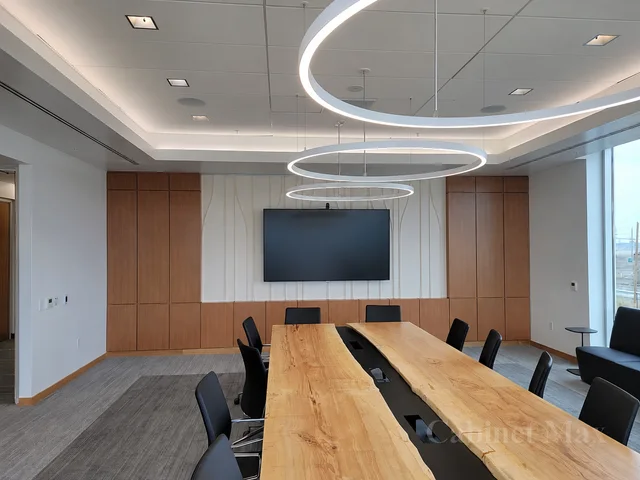
01. Homepage hero — commercial meeting room
Source: Cabinet Max
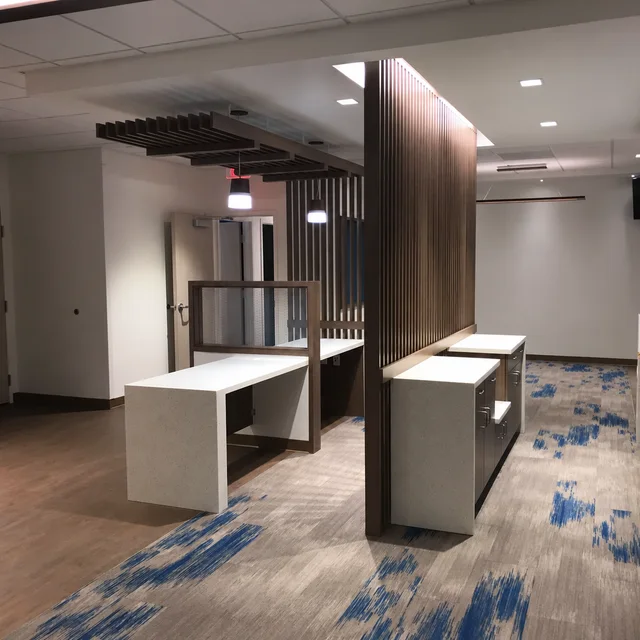
02. Wood slat partitions and overhead fins frame workstations with light countertops and base cabinets
Source: Cabinet Max
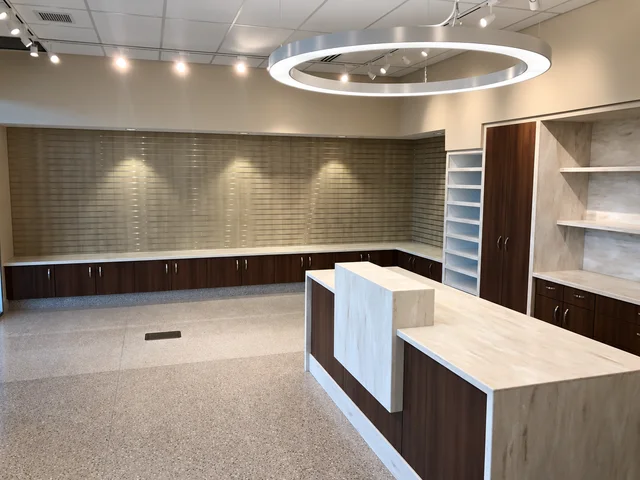
03. Retail display shelving and dark wood cabinets with a light-finished service counter
Source: Cabinet Max
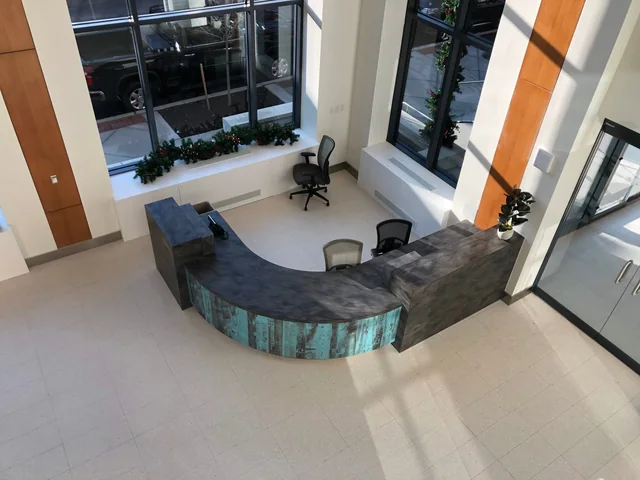
04. Overhead view of a curved reception desk with a dark countertop and turquoise-toned front panels
Source: Cabinet Max
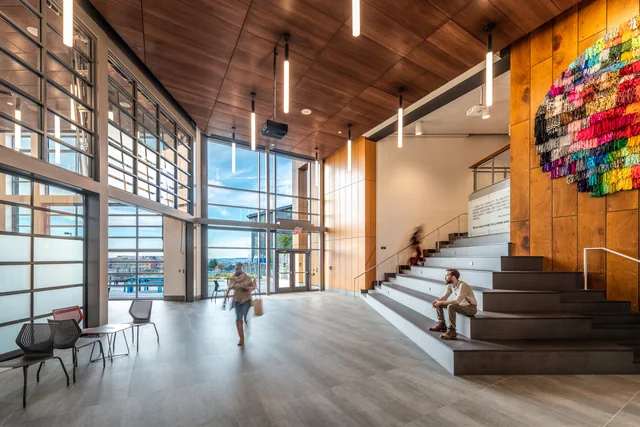
05. Wood ceiling panels and a tall wood-paneled wall above tiered seating in a bright gathering space
Source: CGS Architects
Life beyond the shop3 photos
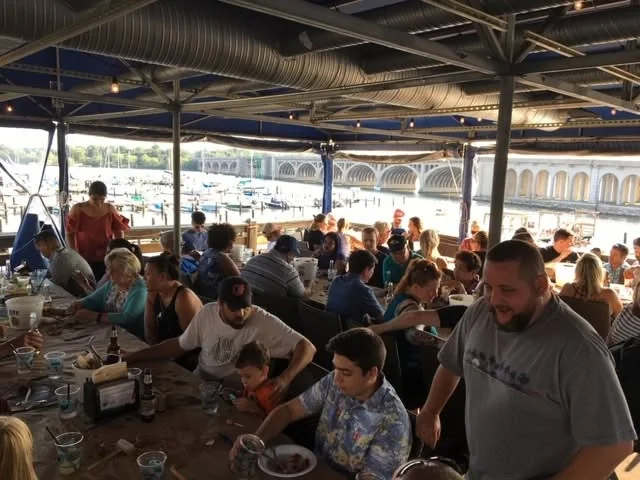
01. Waterfront crab feast
Source: Cabinet Max
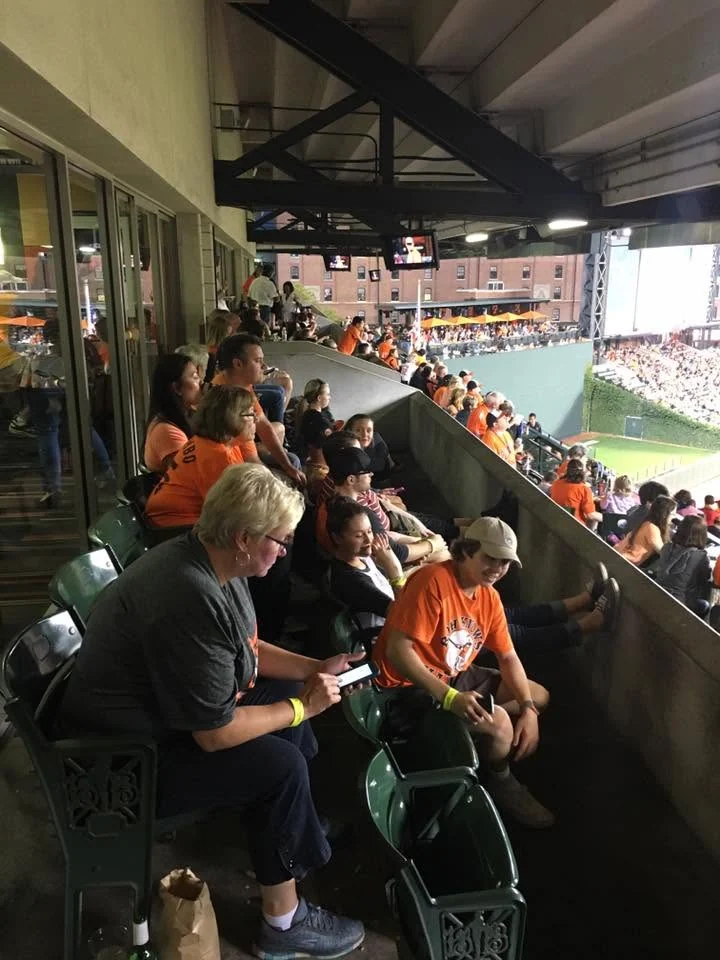
02. Day at the ballpark
Source: Cabinet Max

03. Team at the ballpark
Source: Cabinet Max
AAMC4 photos
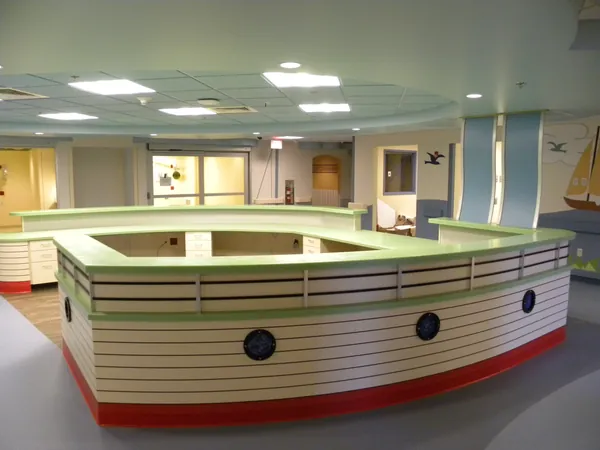
01. Boat-shaped reception desk
Source: Cabinet Max
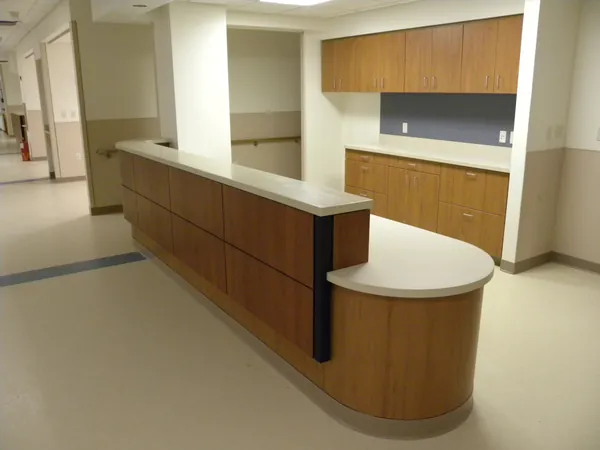
02. Reception counter with rounded end
Source: Cabinet Max
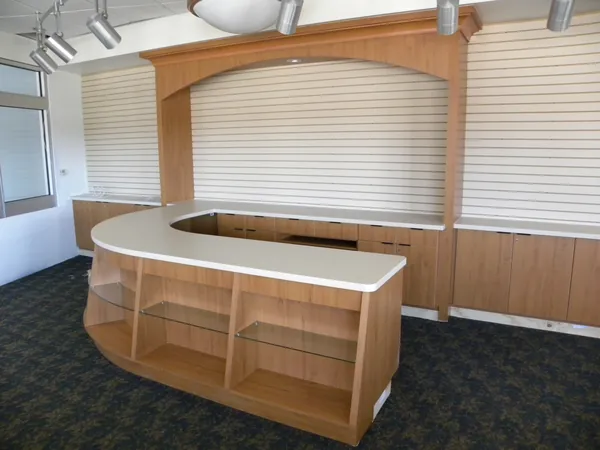
03. Retail counter and display shelving
Source: Cabinet Max
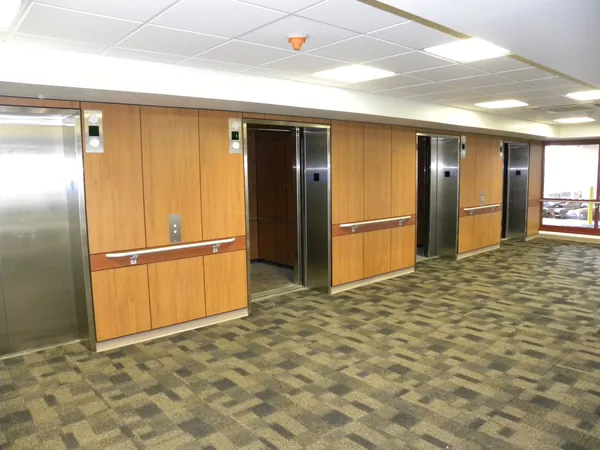
04. Wood elevator surrounds
Source: Cabinet Max
Alpas Wellness3 photos
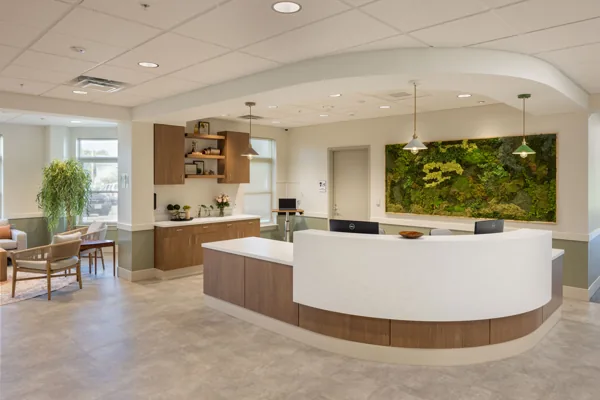
01. Curved station and cabinetry
Source: Alpas Wellness
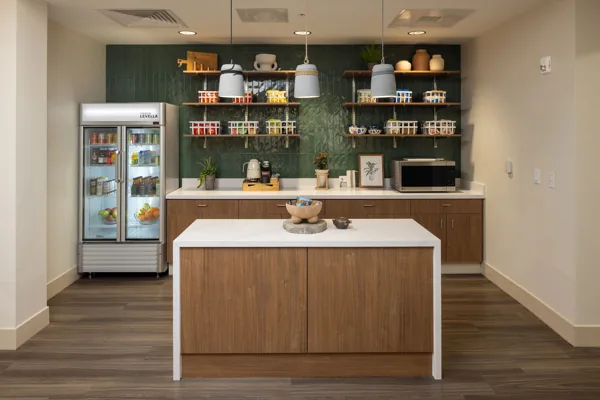
02. Nourishment room cabinetry, shelves and island
Source: Alpas Wellness
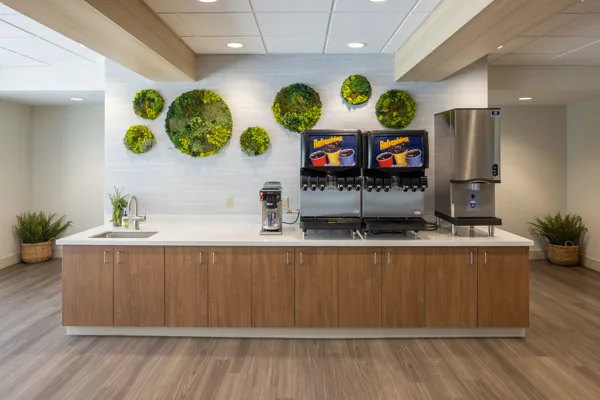
03. Beverage counter and cabinetry
Source: Alpas Wellness
Bayhealth4 photos
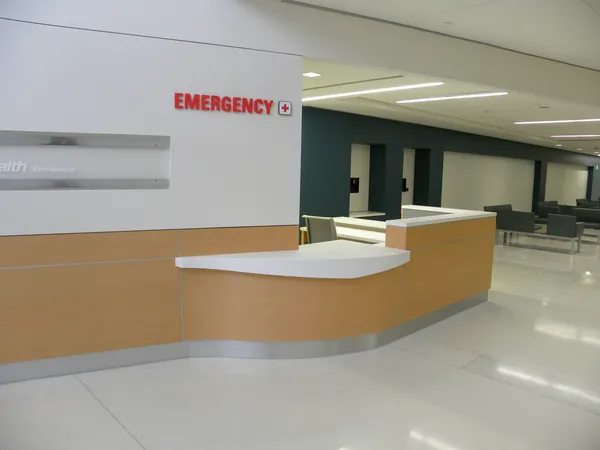
01. Emergency reception counter
Source: Cabinet Max
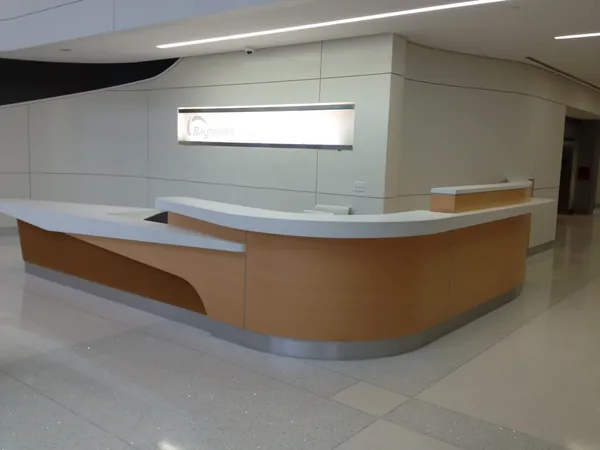
02. Main lobby reception desk
Source: Cabinet Max
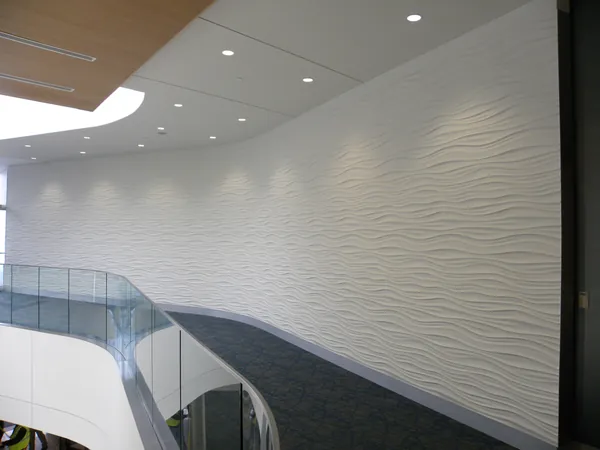
03. Sculpted wall along balcony
Source: Cabinet Max
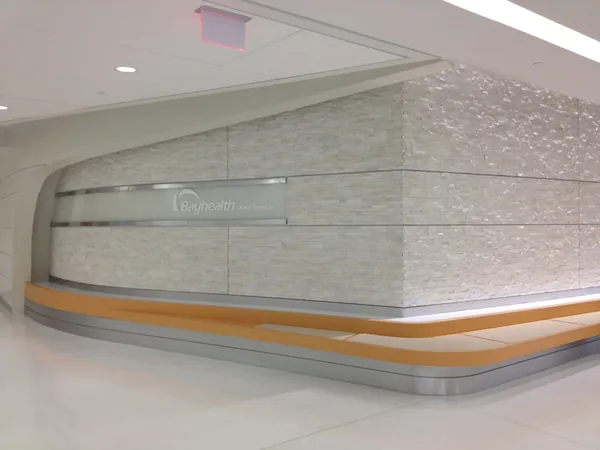
04. Lobby water feature surround
Source: Cabinet Max
Beebe Rehoboth Health Campus2 photos
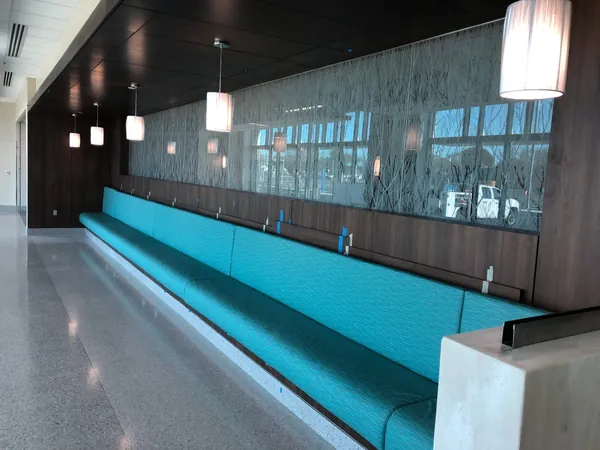
01. Dining-area banquette and wall paneling
Source: Cabinet Max
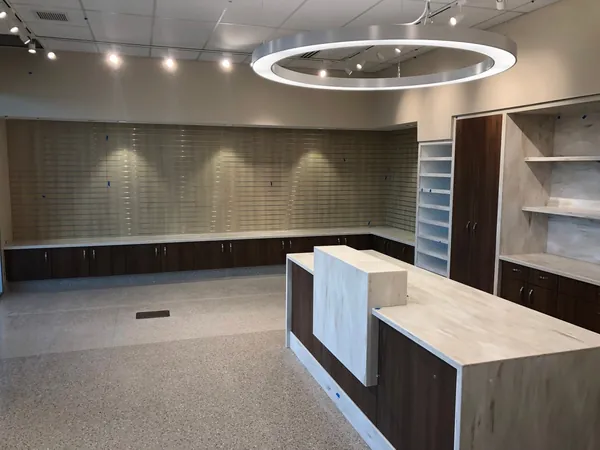
02. Gift-shop cabinetry and display counter
Source: Cabinet Max
Bowie State – MLK Jr. Center1 photo
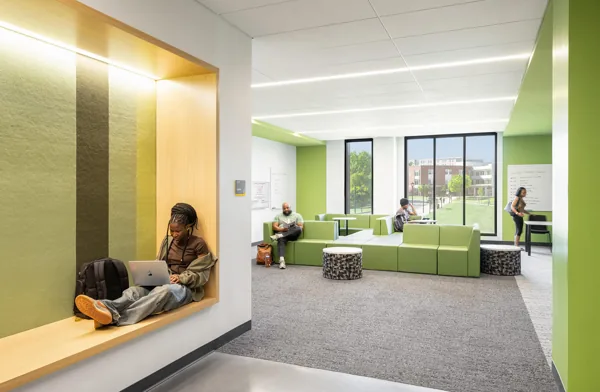
01. Wood-lined bench alcove
Source: Perkins&Will
Broadmead Commons3 photos
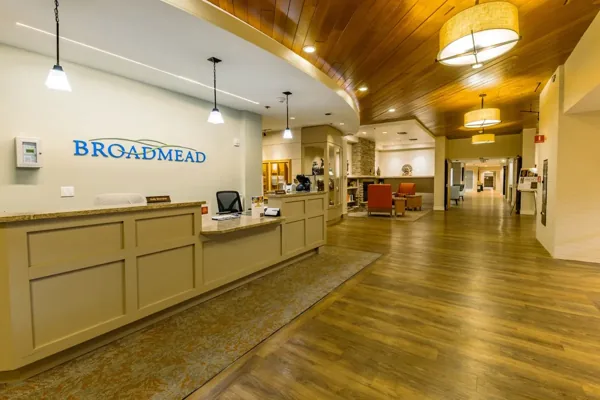
01. reception desk and corridor
Source: Warfel Construction
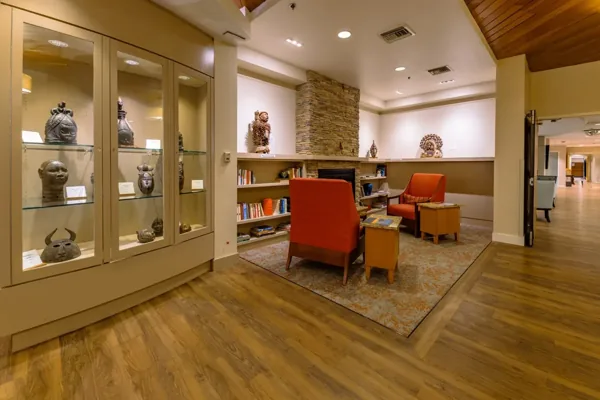
02. Built-in display cabinet and bookshelves
Source: Warfel Construction
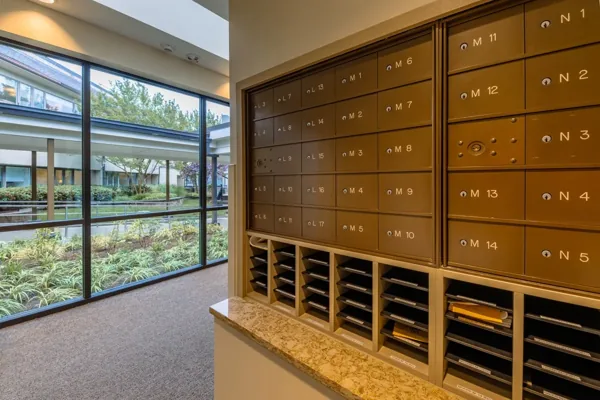
03. mailroom cubbies, surround and stone ledge
Source: Warfel Construction
BWMC - 3rd Floor5 photos
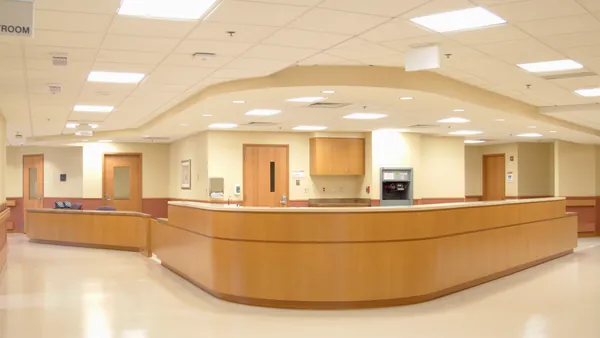
01. Curved nurses station
Source: Cabinet Max
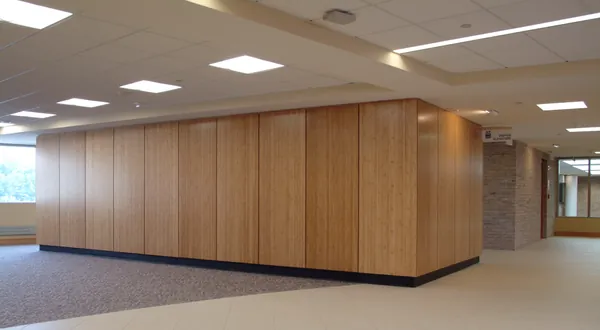
02. Wood wall paneling
Source: Cabinet Max
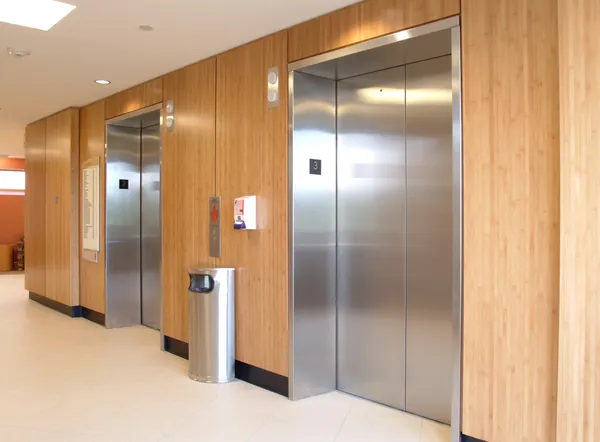
03. Wood elevator lobby
Source: Cabinet Max
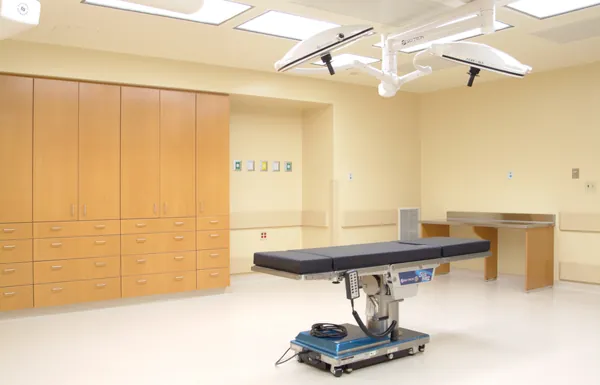
04. Operating room storage wall
Source: Cabinet Max
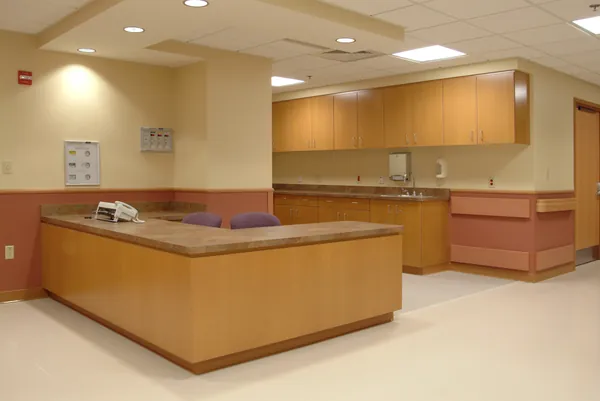
05. Clinical work counter and cabinetry
Source: Cabinet Max
Cabinetry & shelving1 photo
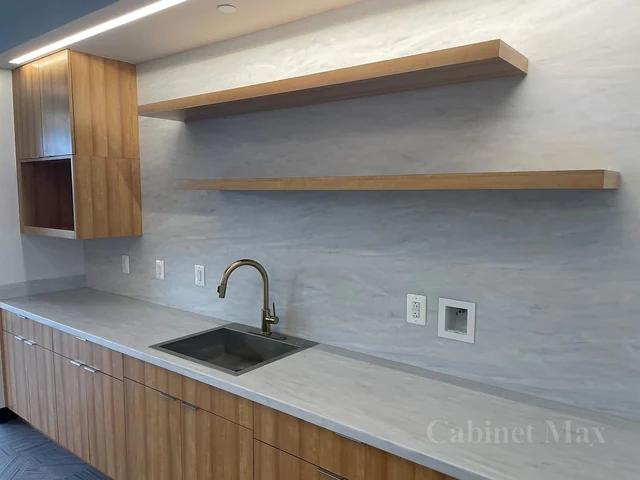
01. Wood cabinetry and floating shelves
Source: Cabinet Max
Chesapeake Contracting Group – Annapolis2 photos
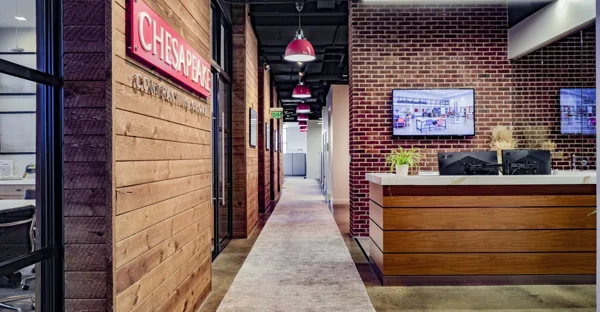
01. Reception desk and entry corridor
Source: Chesapeake Contracting Group
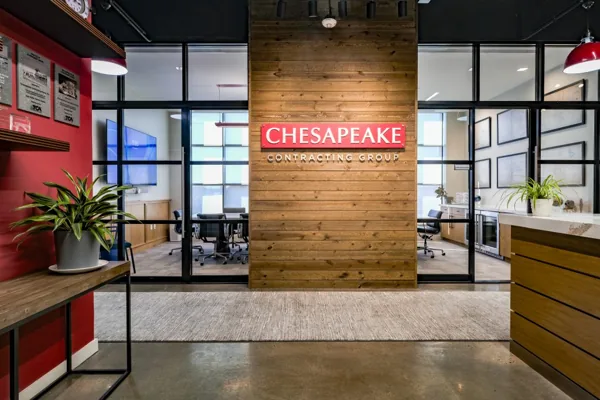
02. Office entrance and reception
Source: Chesapeake Contracting Group
GBMC Sandra R. Berman Pavilion2 photos
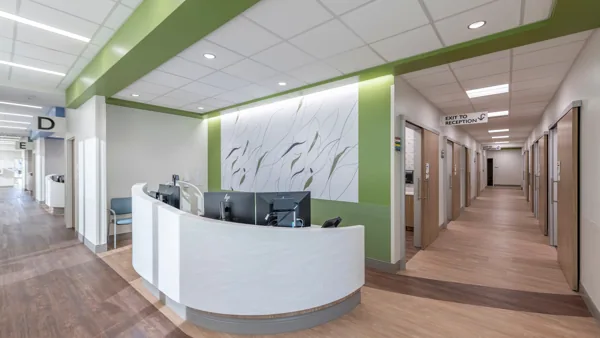
01. curved clinical station
Photography: Jeff Sauers / CPI Productions
Source: DPR Construction
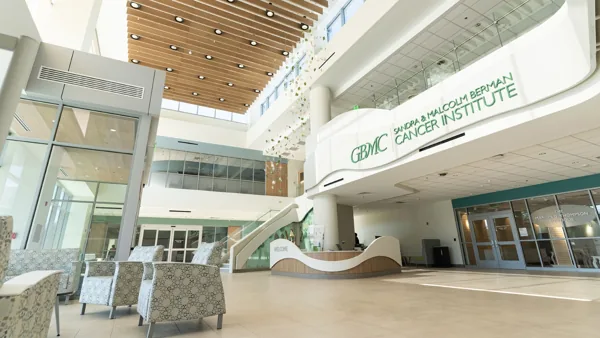
02. Pavilion atrium
Source: GBMC
HCGH6 photos
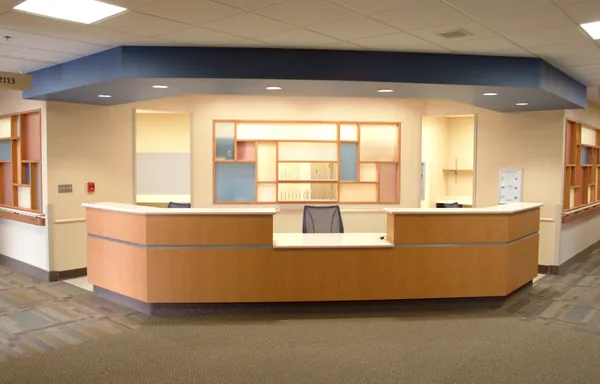
01. Reception desk with decorative screen
Source: Cabinet Max
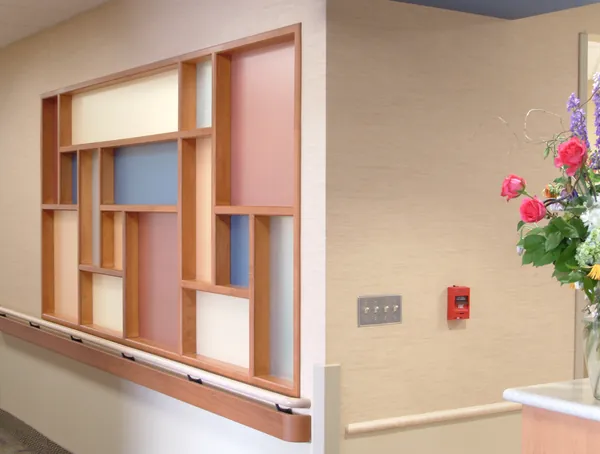
02. Decorative wood screen detail
Source: Cabinet Max
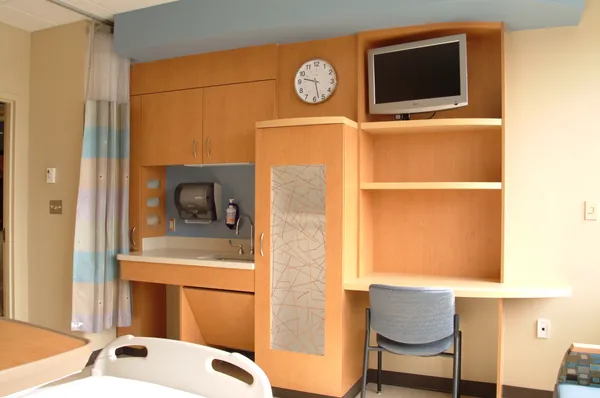
03. Patient room built-in cabinetry
Source: Cabinet Max
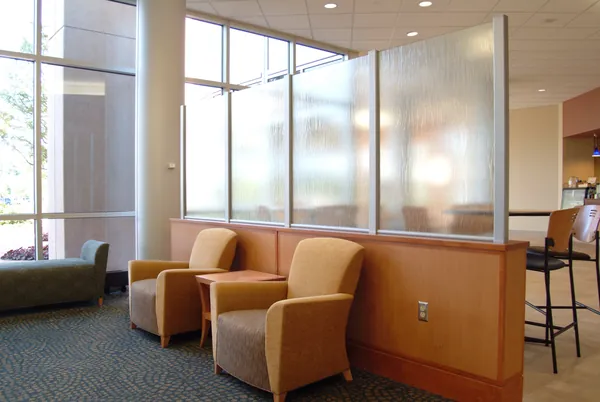
04. Lounge divider and wood base
Source: Cabinet Max
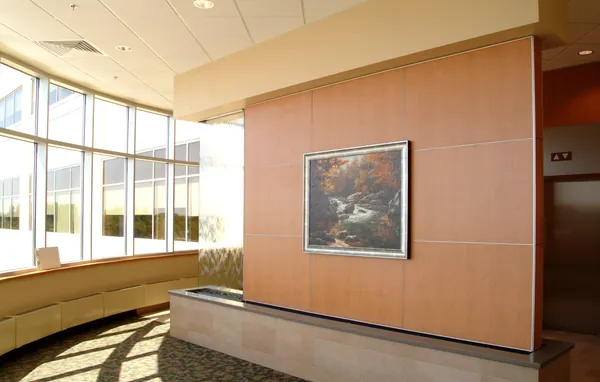
05. Wood feature wall at water feature
Source: Cabinet Max
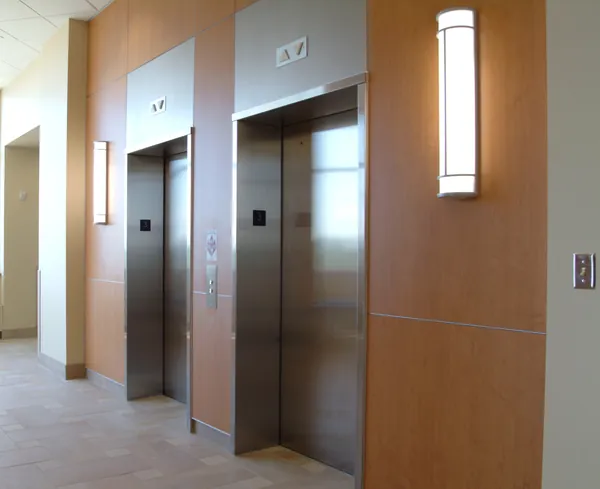
06. Wood elevator surrounds
Source: Cabinet Max
Helping Up Mission2 photos
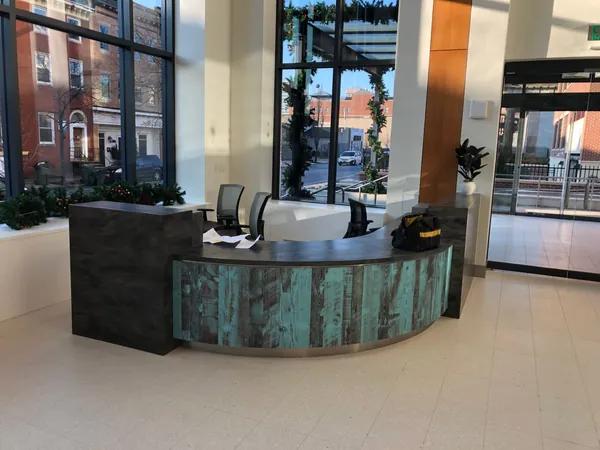
01. Main-lobby reception desk
Source: Cabinet Max
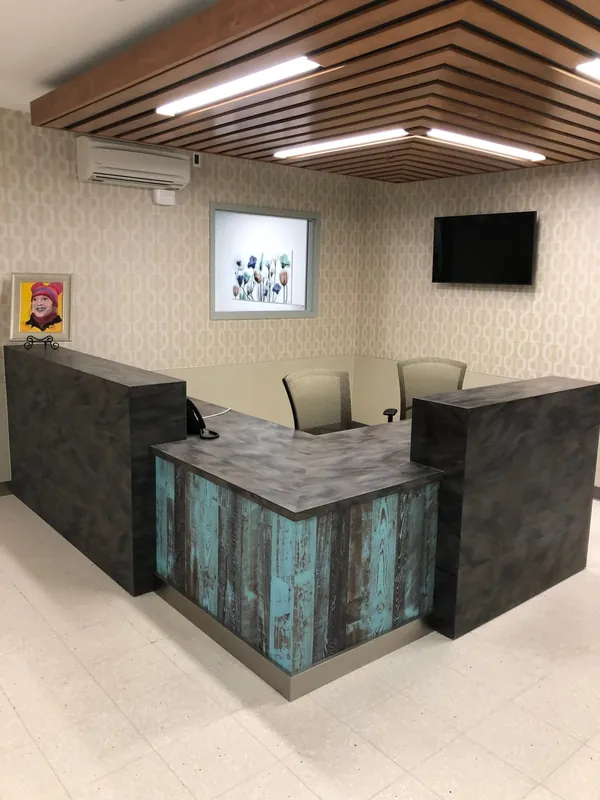
02. Secondary reception desk
Source: Cabinet Max
Hughes at PIC-MC3 photos
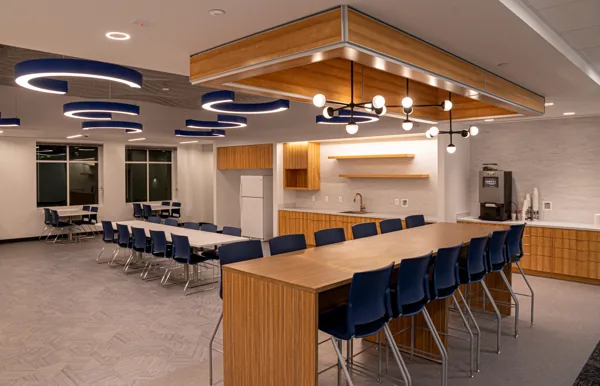
01. Breakroom island, cabinets and counters
Source: Windsor Electric
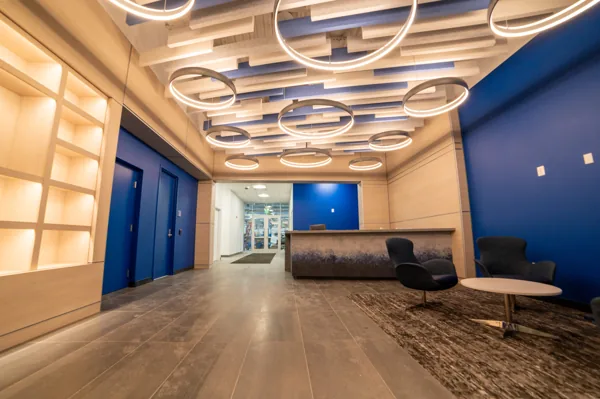
02. Reception desk and display shelving
Source: Windsor Electric
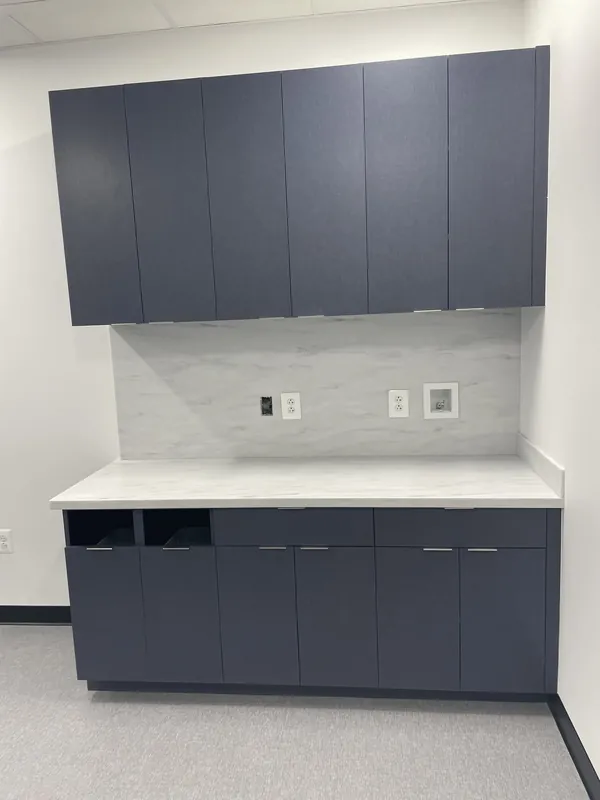
03. Custom cabinetry and work surface
Source: Cabinet Max
Inova Health Center – Oakville3 photos
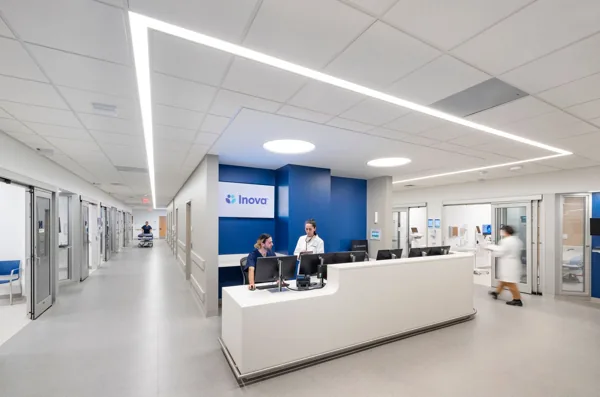
01. Clinical station with solid-surface counter
Photography: Albert Vecerka / Esto
Source: Ballinger
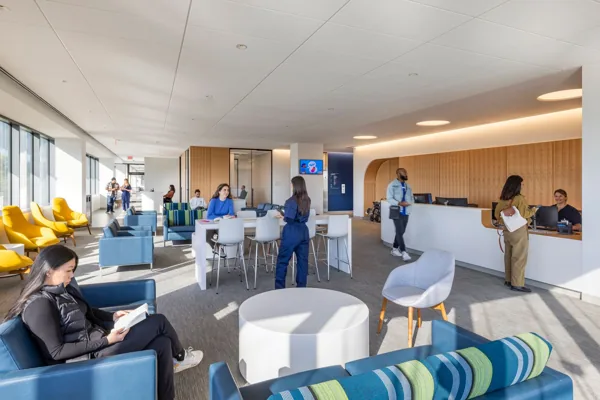
02. Reception and waiting area
Photography: Albert Vecerka / Esto
Source: Ballinger
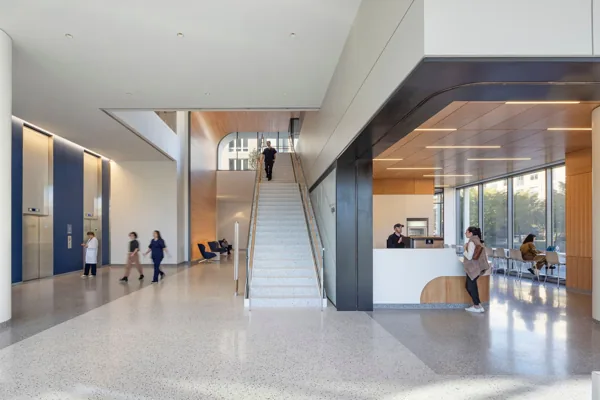
03. Lobby reception desk
Photography: Albert Vecerka / Esto
Source: Ballinger
Johns Hopkins Imaging at Wilde Lake4 photos
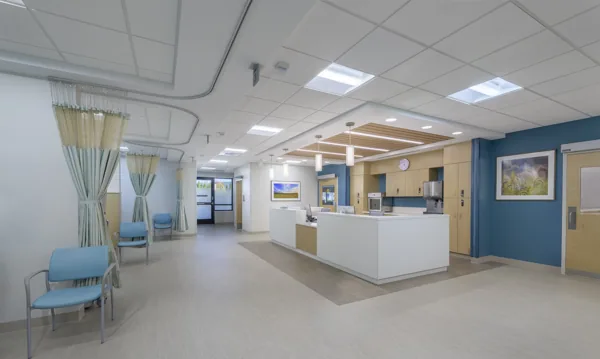
01. Nursing station and woodgrain cabinetry
Photography: Jeffrey Sauers / CPI Productions
Source: MCA
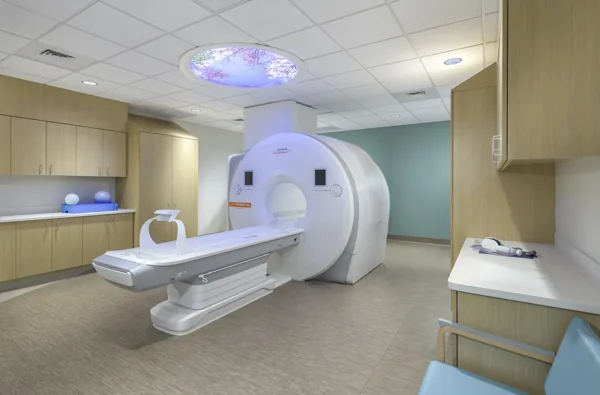
02. MRI room wall and base cabinets
Photography: Jeffrey Sauers / CPI Productions
Source: MCA
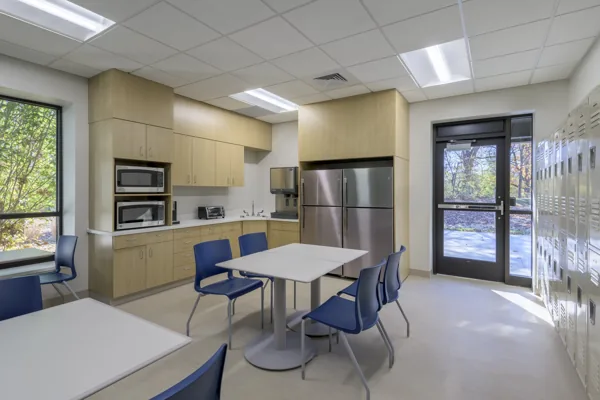
03. Staff kitchen and appliance cabinetry
Photography: Jeffrey Sauers / CPI Productions
Source: MCA
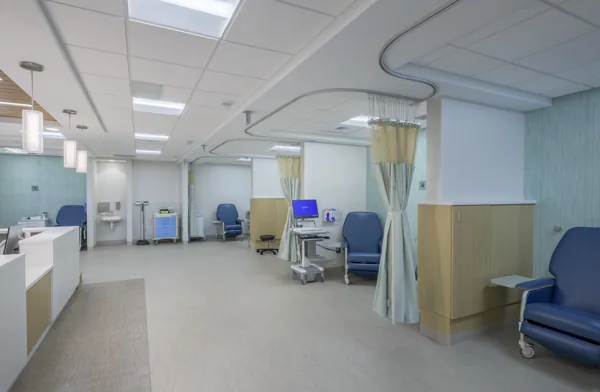
04. Clinical work counter and storage
Photography: Jeffrey Sauers / CPI Productions
Source: MCA
Kennedy Krieger4 photos
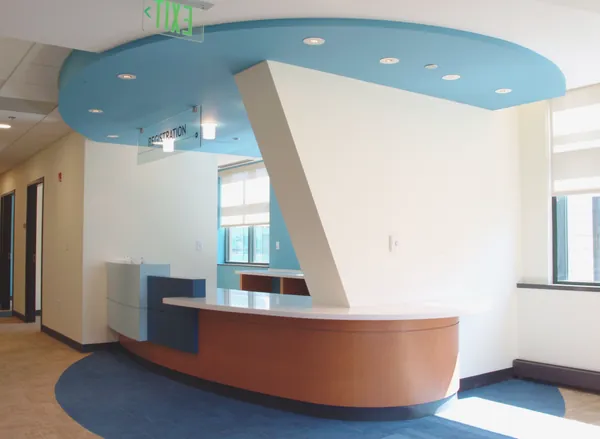
01. Curved blue reception desk
Source: Cabinet Max
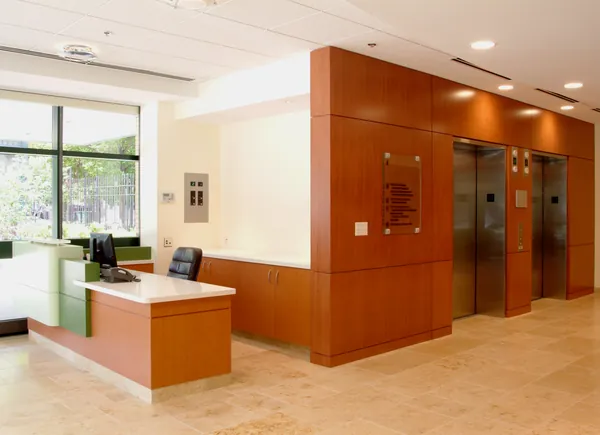
02. Reception and wood elevator surround
Source: Cabinet Max
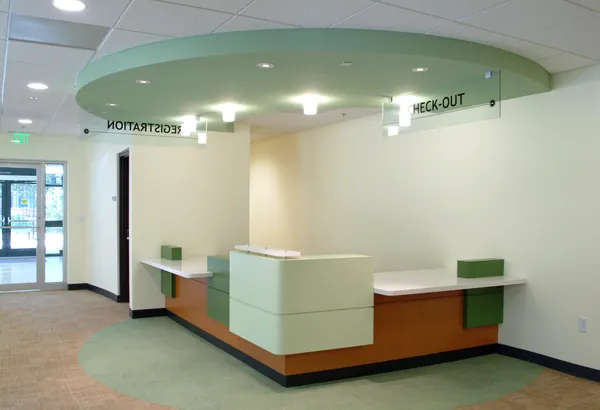
03. Green registration counter
Source: Cabinet Max
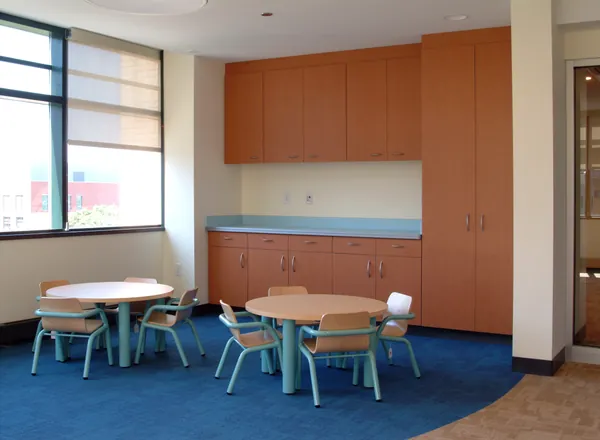
04. Children activity area cabinetry
Source: Cabinet Max
Millwork in a shared space1 photo
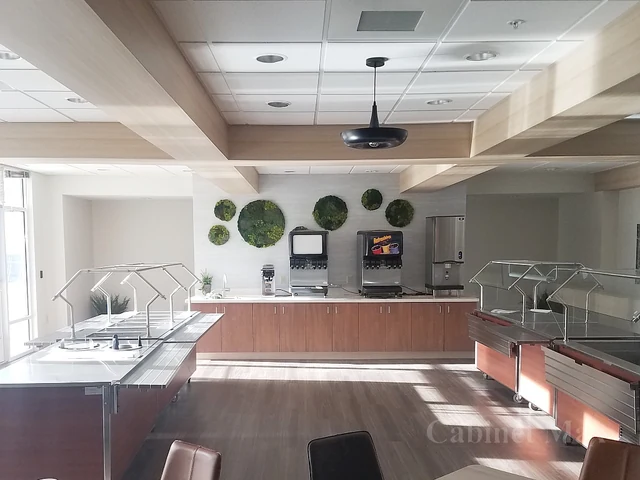
01. Commercial dining space
Source: Cabinet Max
Radiation Oncology9 photos
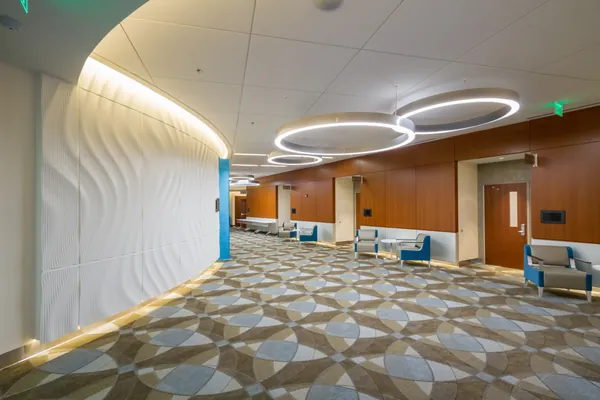
01. Lobby with sculpted wall and wood paneling
Source: Cabinet Max
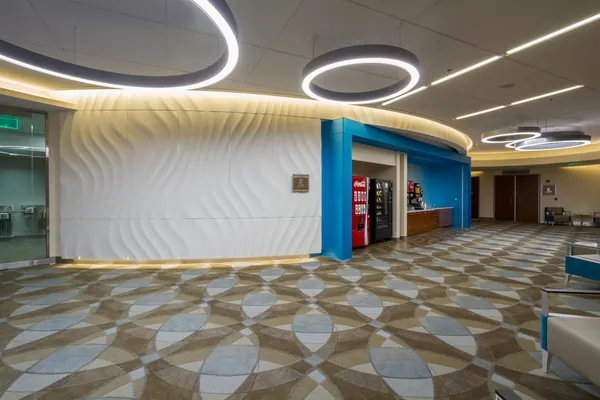
02. Curved feature wall and refreshment alcove
Source: Cabinet Max
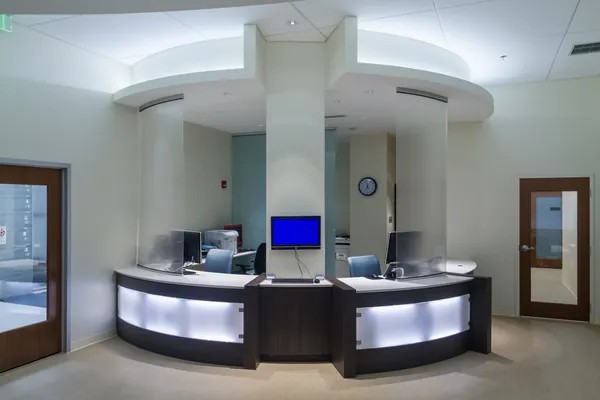
03. Illuminated reception desk
Source: Cabinet Max
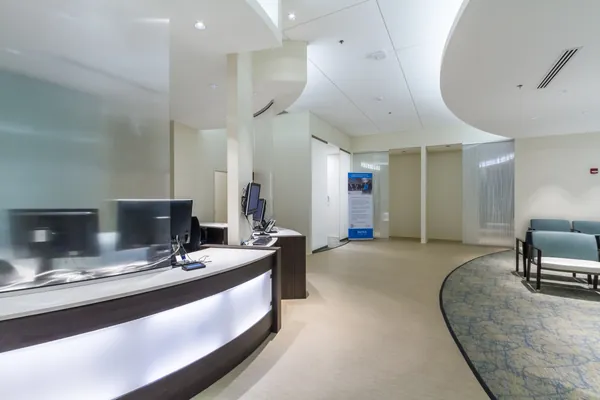
04. Reception and waiting area
Source: Cabinet Max
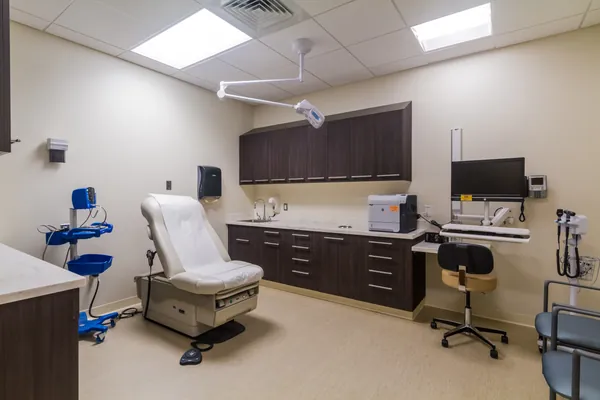
05. Exam room cabinetry
Source: Cabinet Max
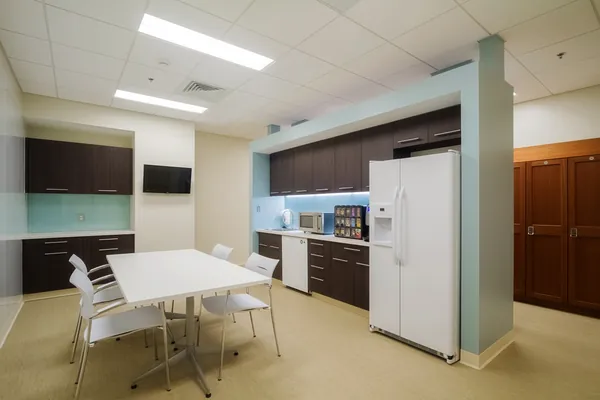
06. Staff kitchenette
Source: Cabinet Max
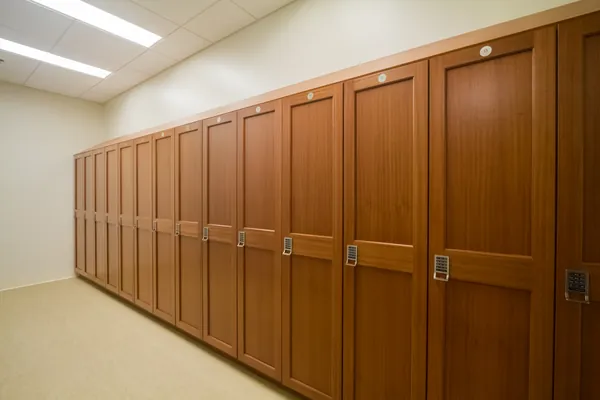
07. Wood locker wall
Source: Cabinet Max
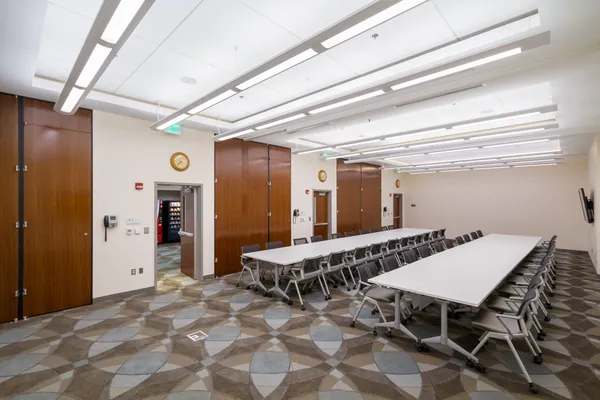
08. Meeting room wood paneling
Source: Cabinet Max
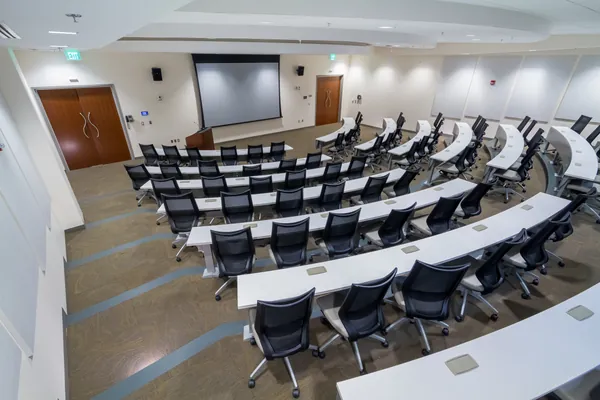
09. Auditorium overview
Source: Cabinet Max
SAH Route 402 photos
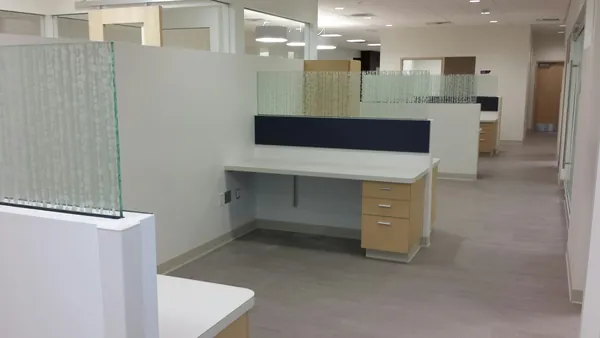
01. Workstations with glass dividers
Source: Cabinet Max
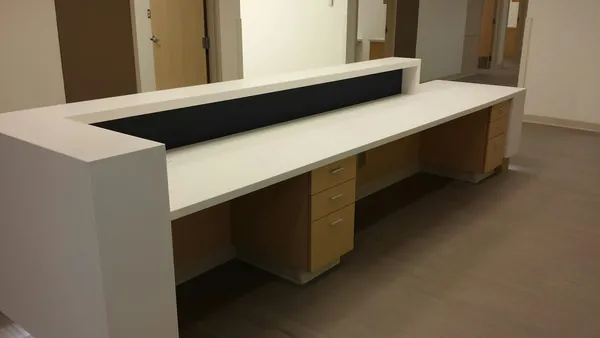
02. Long shared work counter
Source: Cabinet Max
Sinai Emergency Department1 photo
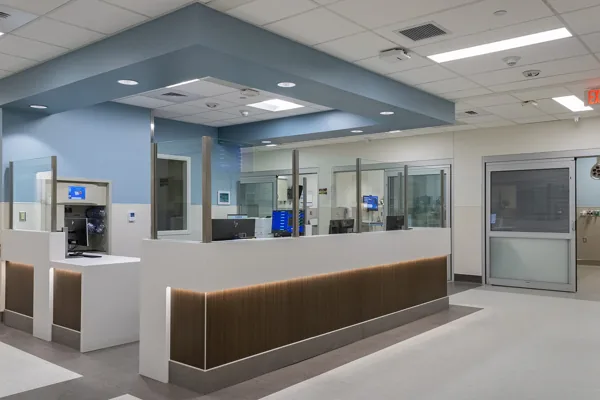
01. Finished reception station
Source: DPR Construction
The Commons at Stanton Square2 photos
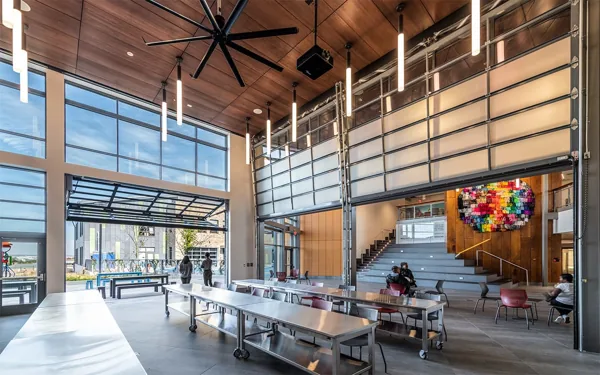
01. Gathering space and tiered seating
Source: CGS Architects
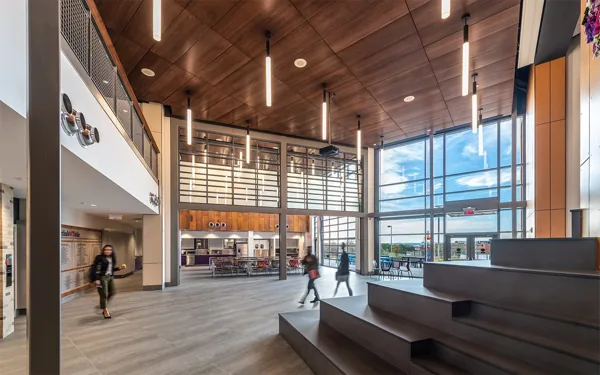
02. Crossroads interior beside the tiered seating
Source: CGS Architects
Upper Chesapeake ASC & Medical Offices3 photos
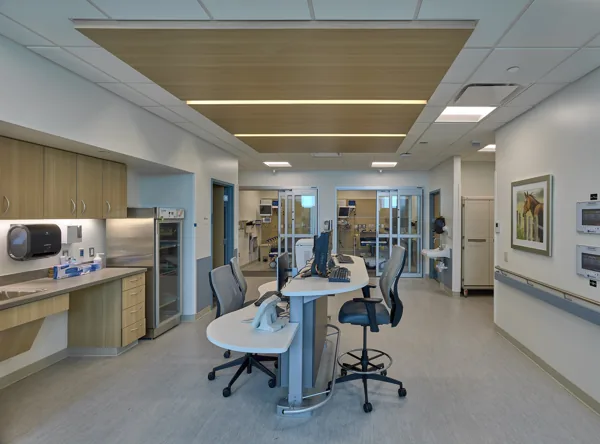
01. Nurse-station worktops and wall cabinets
Source: CRGA Design
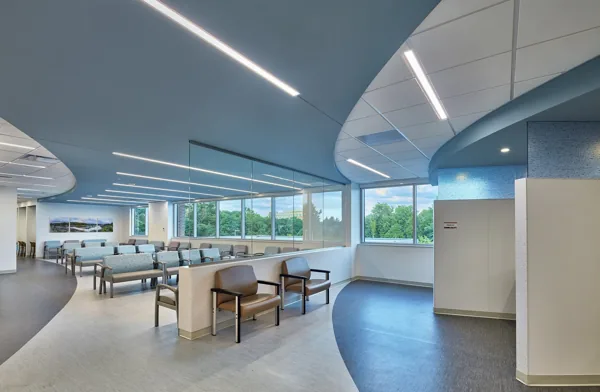
02. Reception counter and waiting area
Source: CRGA Design
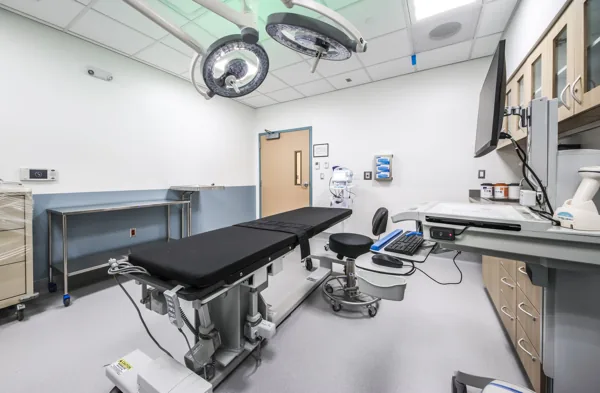
03. Procedure-room storage and work surfaces
Source: CRGA Design
USGS2 photos
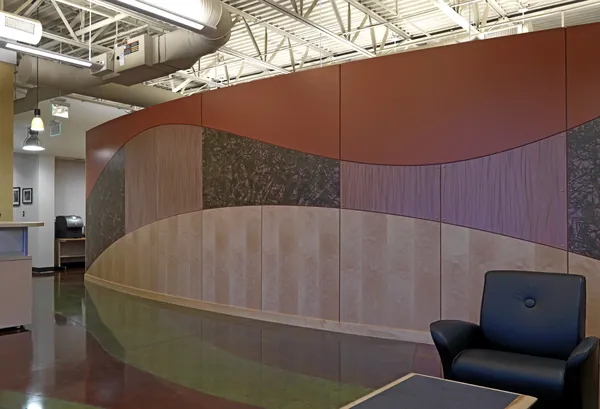
01. Curved patterned feature wall
Source: Cabinet Max
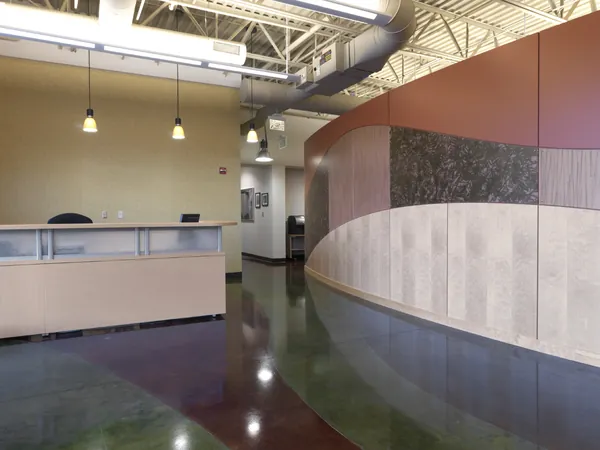
02. Reception and curved feature wall
Source: Cabinet Max
Vectorworks Headquarters2 photos
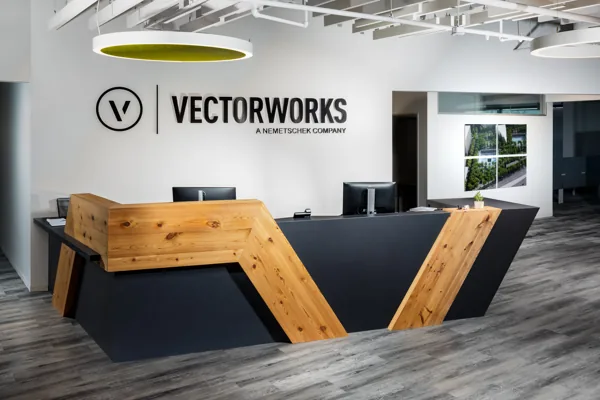
01. Stone-faced reception desk and wood details
Source: Vectorworks
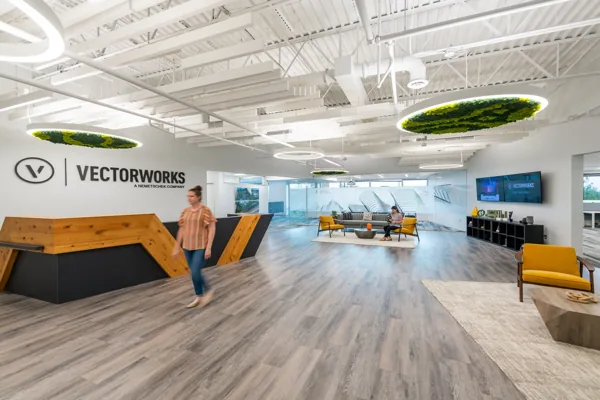
02. Reception and lobby
Source: Vectorworks
Venture X Frederick2 photos
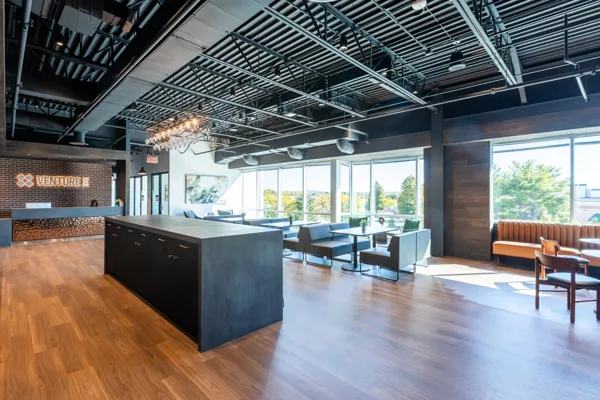
01. Café island, lounge and reception
Source: Patner Construction
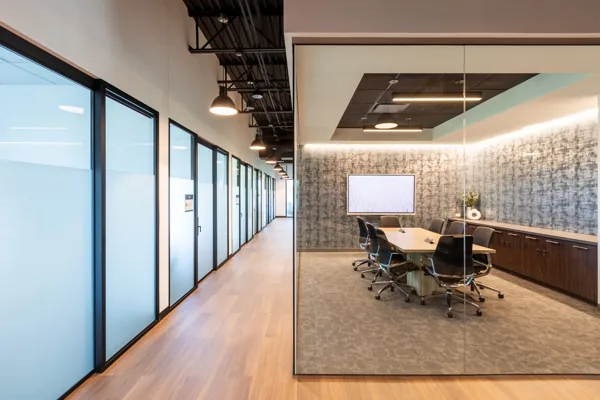
02. Conference room interior
Source: Patner Construction
Westminster Endoscopy3 photos
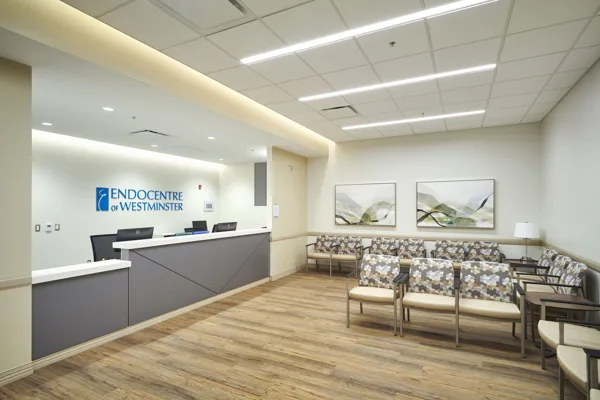
01. Reception desk and waiting area
Source: Wohlsen Construction
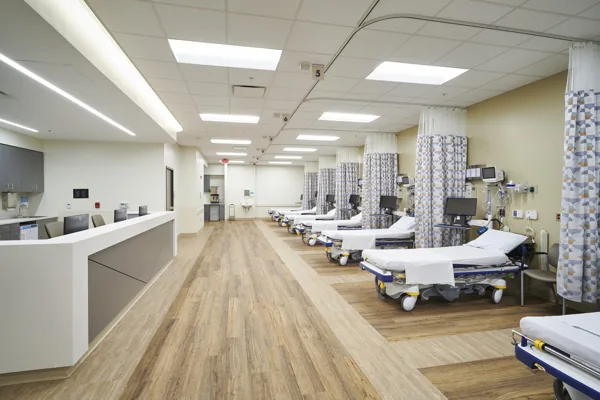
02. Nurse/control station and recovery bays
Source: Wohlsen Construction
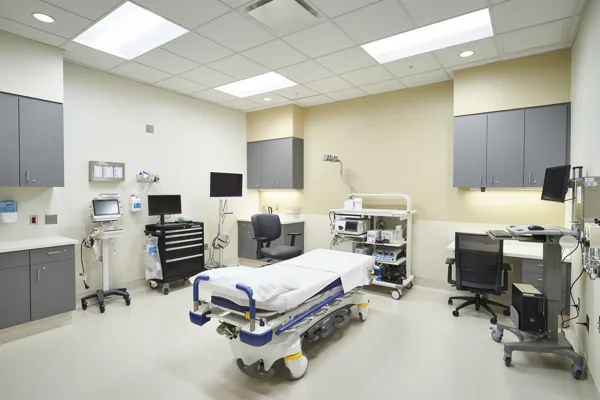
03. Procedure room casework
Source: Wohlsen Construction